Veda by Aurika (Serviced Residence)
Darshan Nagar Road, Parikrama Marg, AyodhyaStarting From ₹ 93.50 Lakh
- Project Name: Veda by Aurika (Serviced Residence)
- Developer: Aurika Developers LLP
- Category: Commercial
- Project Type: Commercial Building
- Status: Under Construction
- RERA No.: UPRERAPRJ367395/03/2025
- State: Uttar Pradesh
- City: Ayodhya
- Location: Darshan Nagar Road
- Sub Location: Parikrama Marg
- Address: 14-Kosi Parikrama Marg, Darshan Nagar, Ayodhya
- Pin Code: 243502
- Other: Serviced Residence
- Total Land Area: 34250.00 Sq. Ft.
- Covered Area: 0
- Total Floors: 14
- Floor Area: 10000 Sq. Ft.
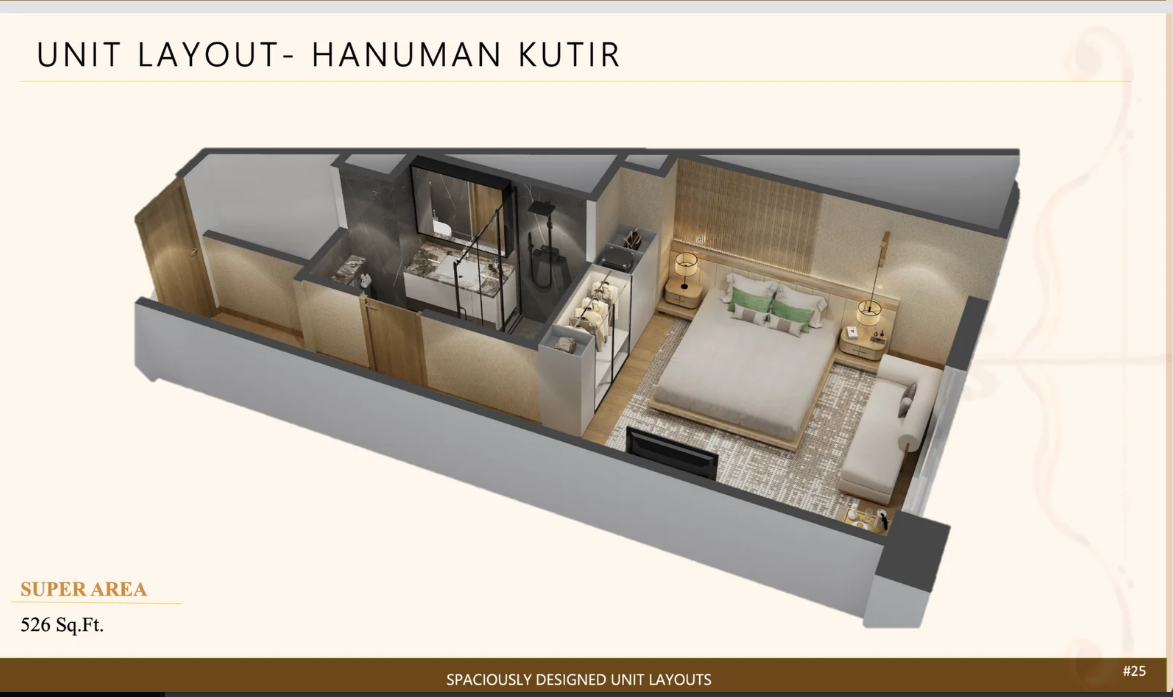
- Minimum Size: 526 Sq. Ft.
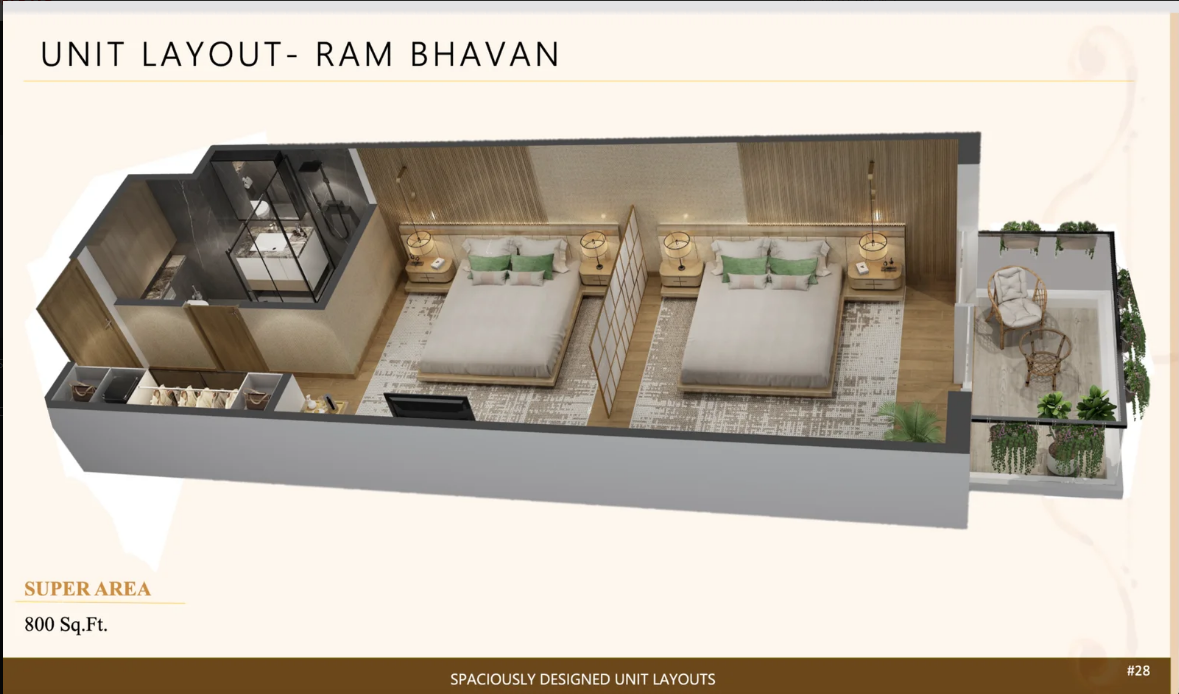
- Maximum Size: 800 Sq. Ft.
- Starting Price: ₹9,350,000
- Maximum Price: ₹14,500,000
- Launch Date: 01 Apr 2025
- Possession Date: 23 Jan 2030
- Featured: Yes
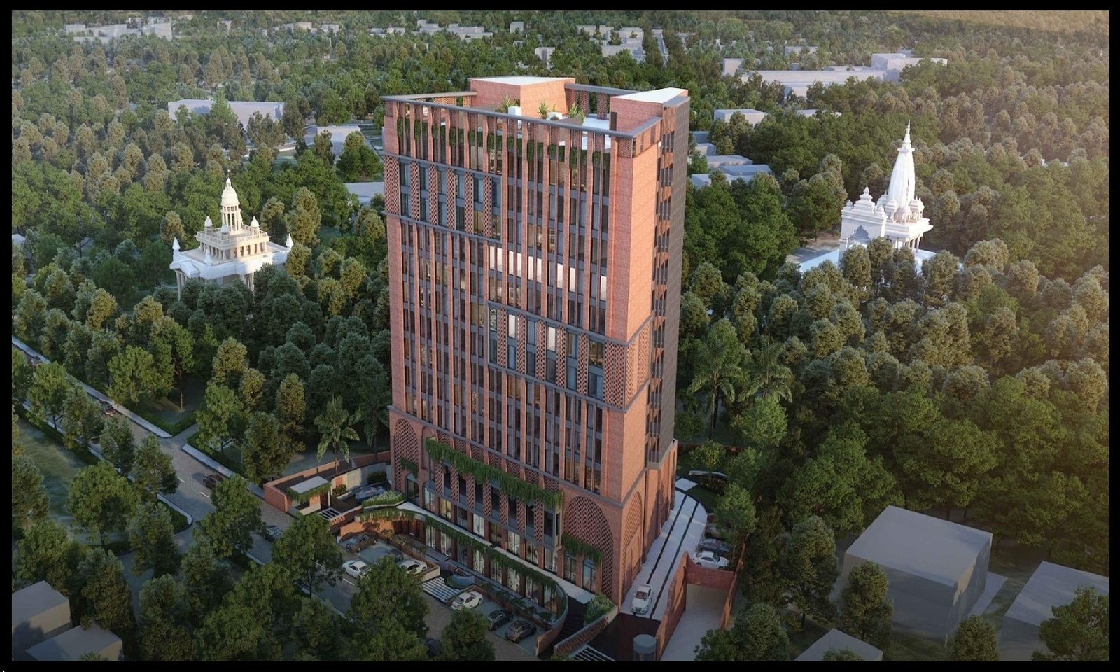
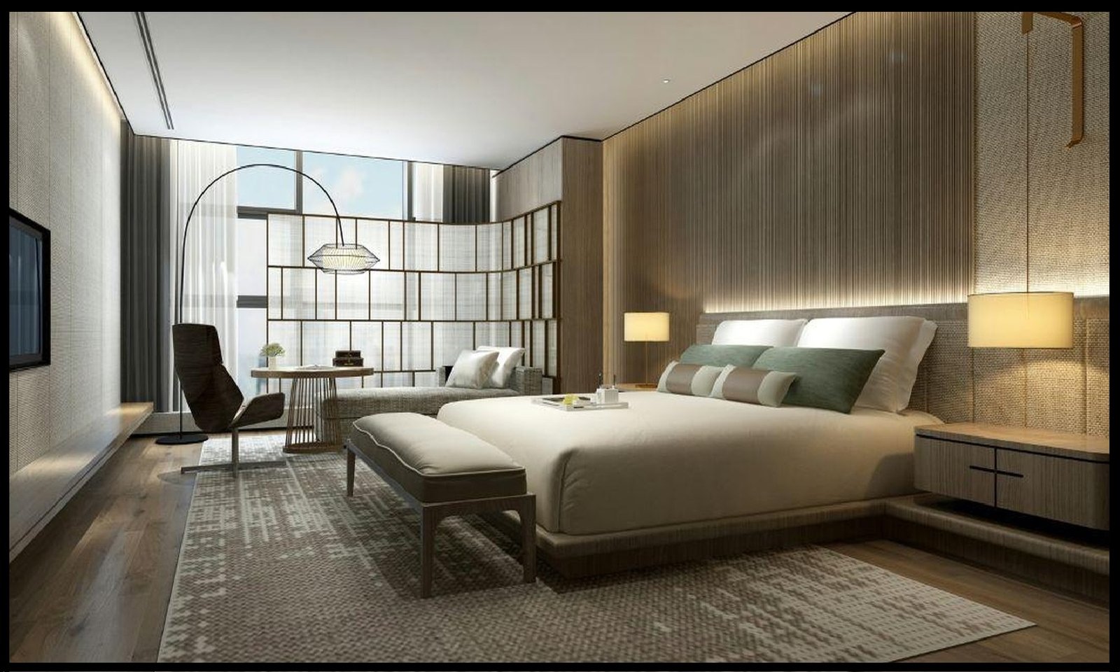
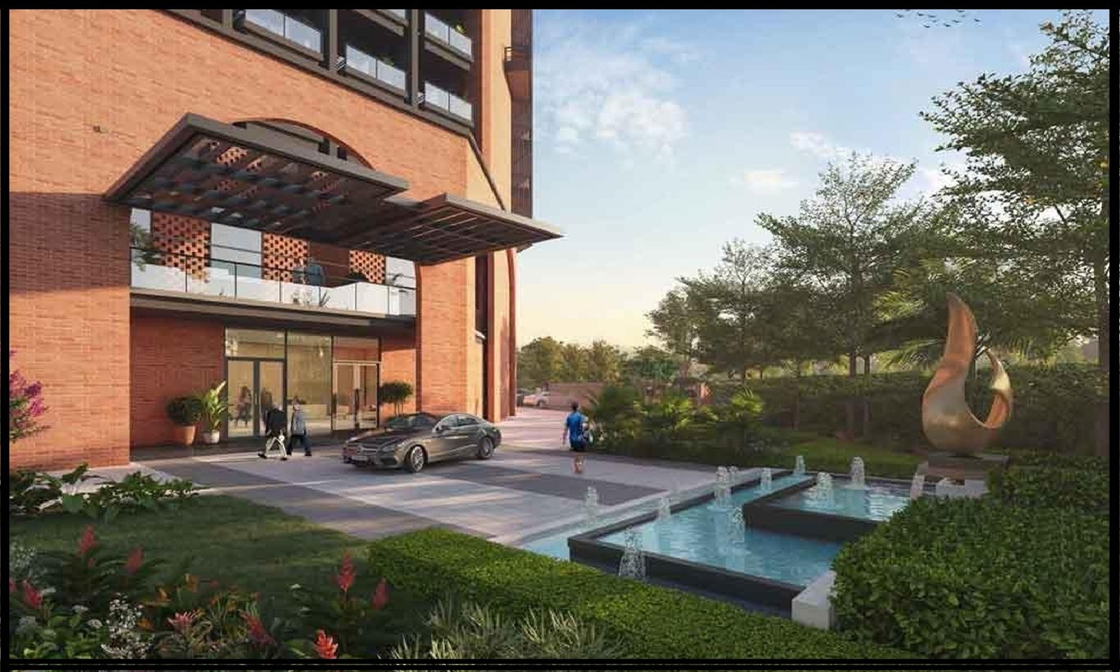
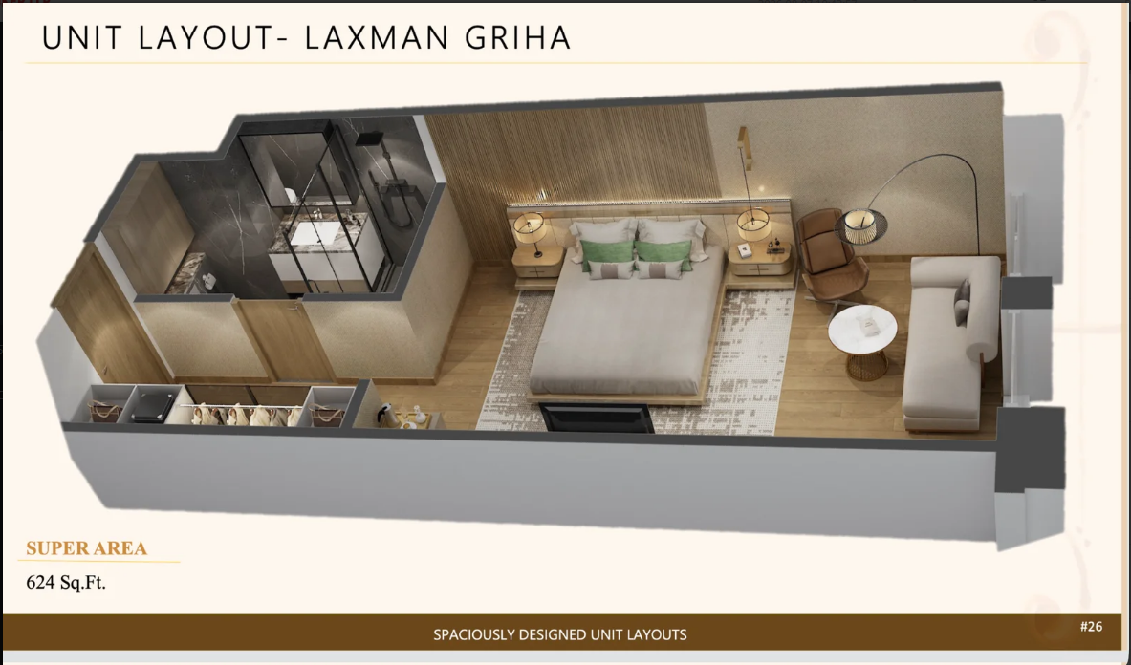
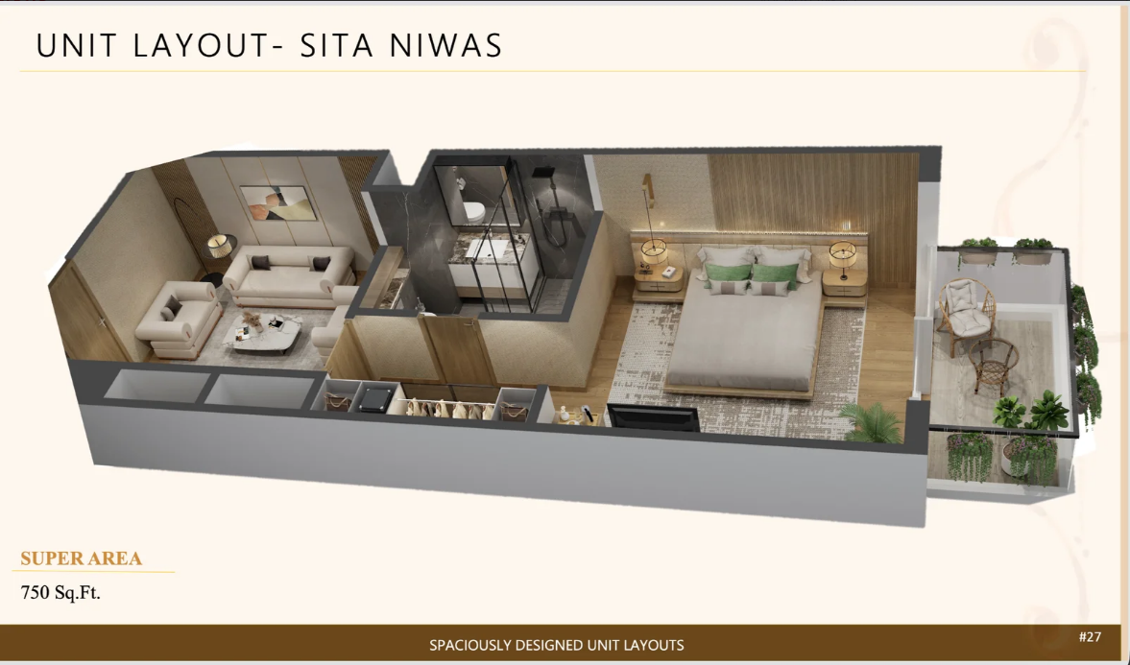
Veda by Aurika is a premium serviced residence and hospitality development in Ayodhya, thoughtfully designed for pilgrims, tourists, business travelers, and investors. Located on the prestigious 14-Kosi Parikrama Marg at Darshan Nagar, the project combines luxury accommodation, retail spaces, and professionally managed hospitality to deliver both a comfortable stay and long-term investment potential.
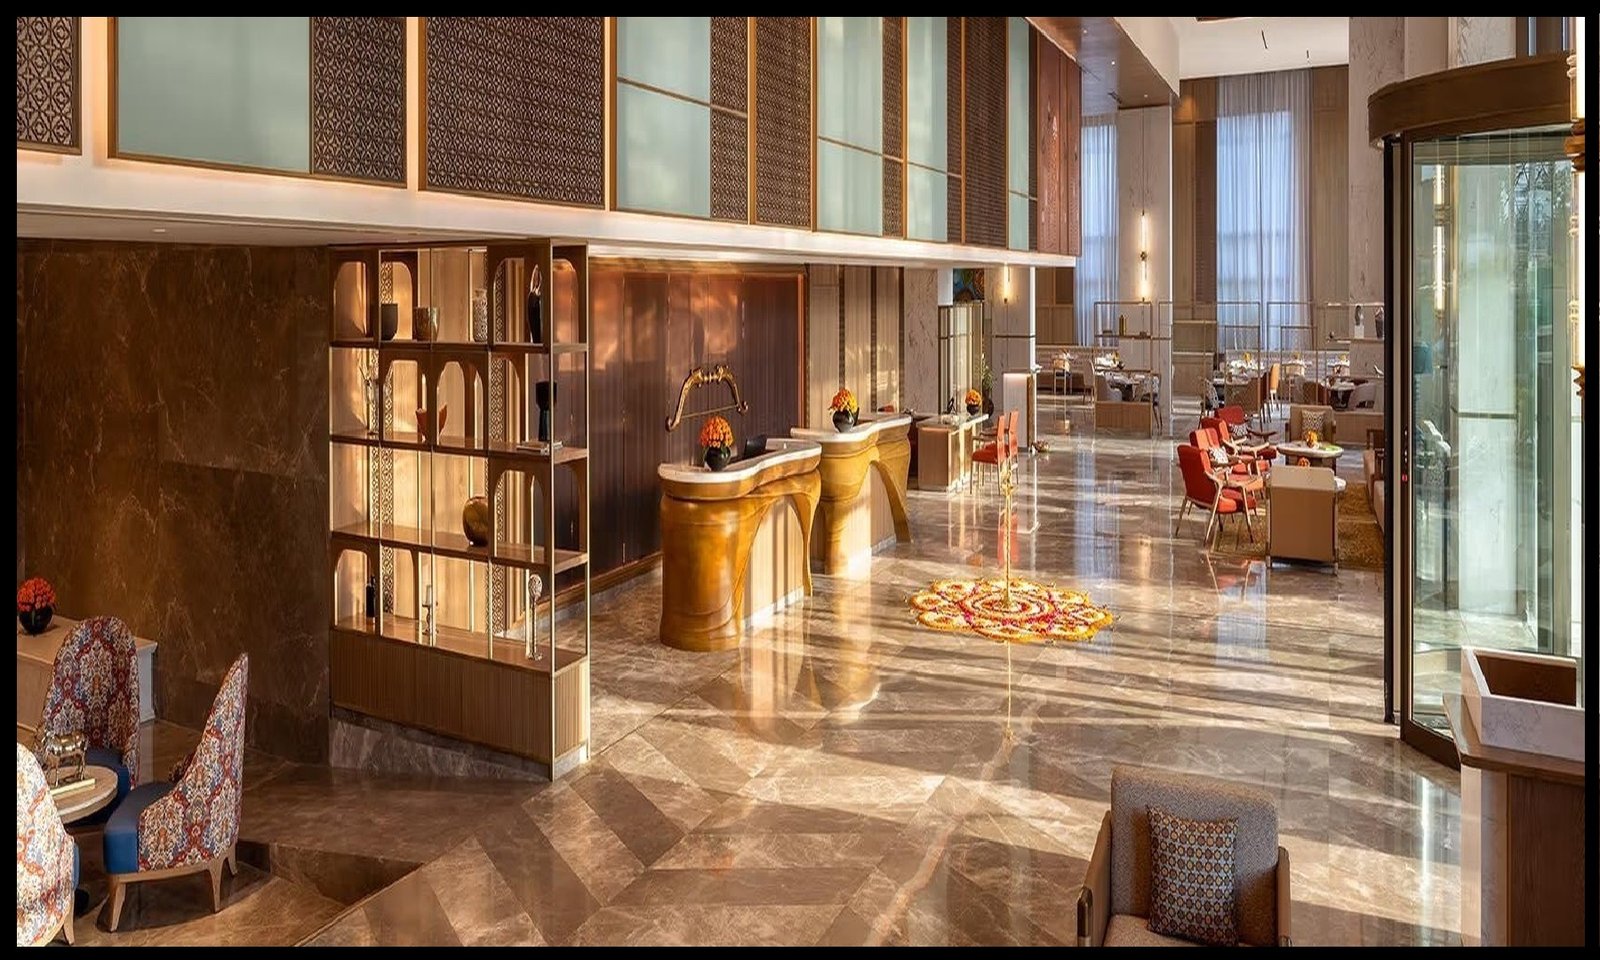
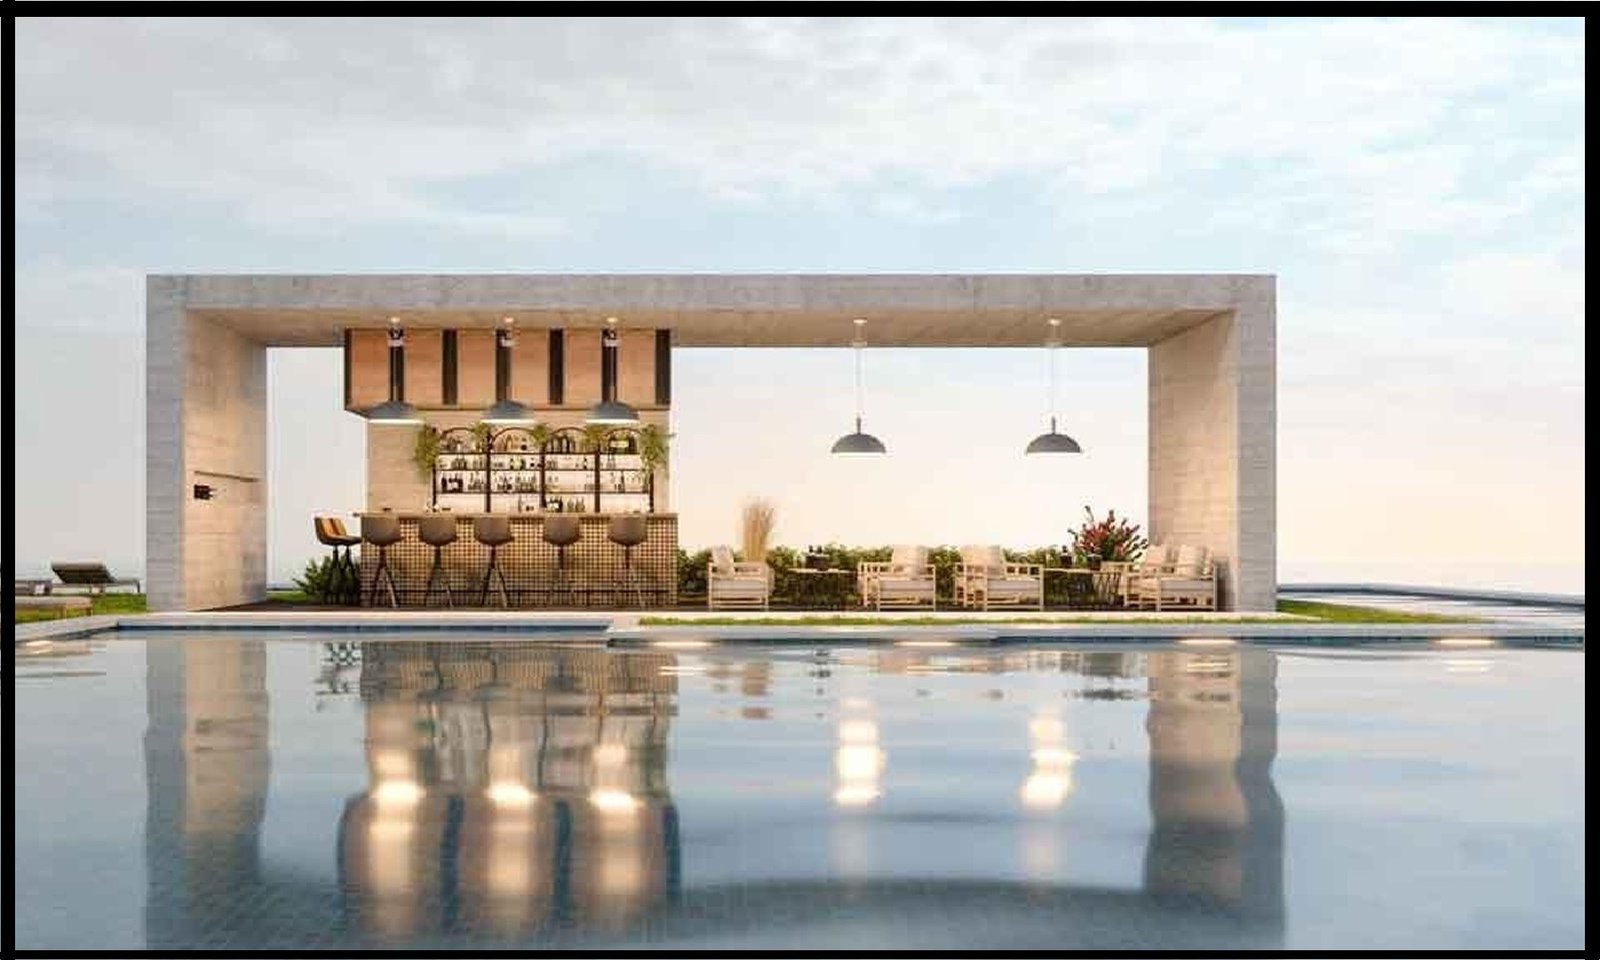
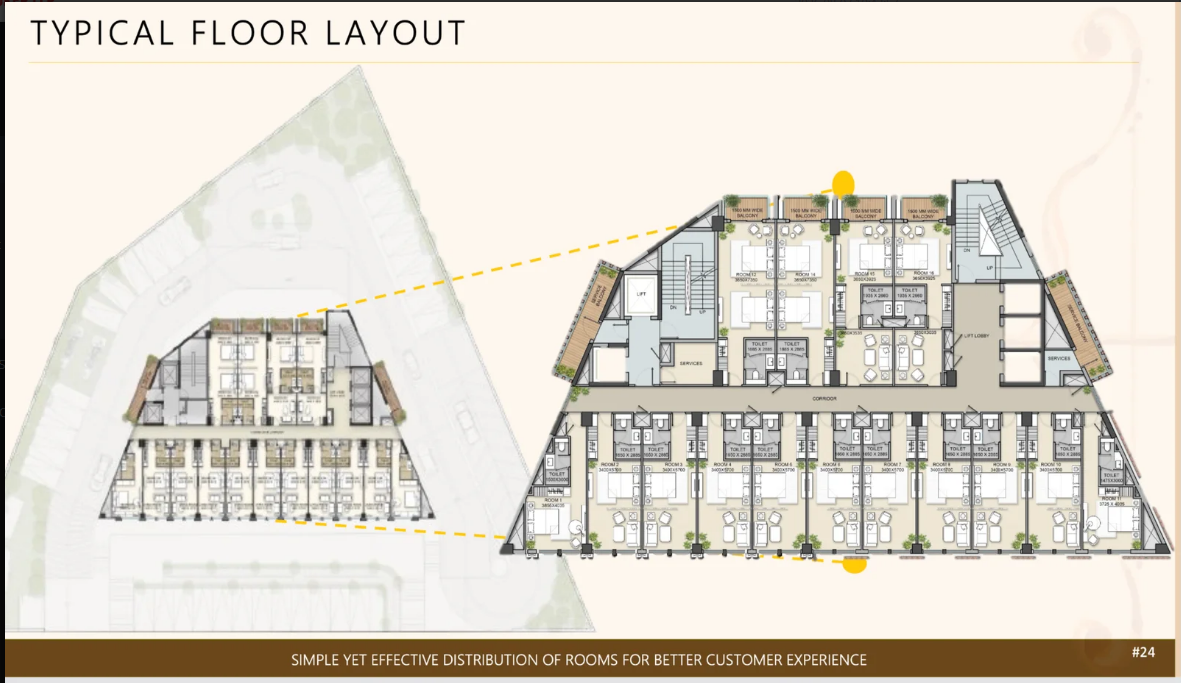
Developed by Aurika Developers LLP, Veda reflects the spiritual essence of Ayodhya while offering contemporary architecture, elegant interiors, and hotel-style services. The project features 150 fully furnished serviced suites, a shopping complex, premium dining facilities, wellness amenities, and modern recreational spaces. The serviced residences are intended to be professionally managed, catering to the growing influx of domestic and international visitors to Ayodhya.
As Ayodhya continues to evolve into one of India's most significant religious tourism destinations with improved airport, road, and rail connectivity, Veda by Aurika is positioned as a hospitality-focused investment opportunity. The project is designed to provide owners with the benefits of owning a premium serviced suite while leveraging professional hotel operations and the city's expanding tourism economy. According to the developer, the project is planned to be managed in association with Best Western Hotels through its hospitality partner.
- 24*7 Security Guard and CCTV surveillance
- Clubhouse
- Modern Gymnasium
- seperate covered Parking lots
- Gated Society
- Landscape green areas
- Water supply and drainage infrastructure
- Access to schools, shopping, and other facilities
- nearby shopping malls
- Wide internal roads
- yoga place
- power backup 24 hrs
- High speed elevators
- Children Play Area
- Walking and jogging tracks
- Open green spaces and community areas
- Water features
Railway Station
Ayodhya Dham Railway Station(6.00 KM | 14 min)
Bus Stand
Ayodhya Dham Bus Stand(8.40 KM | 18)
Airport
Maharishi Valmiki International Airport, Ayodhya(10.00 KM | 19)
Market
Chowk Market(3.60 KM | 11)
Temple / Mosque / Church / Gurudwara
Shree Ramjanmbhumi Temple Ayodhya(6.60 KM | 19 min)
Featured Projects
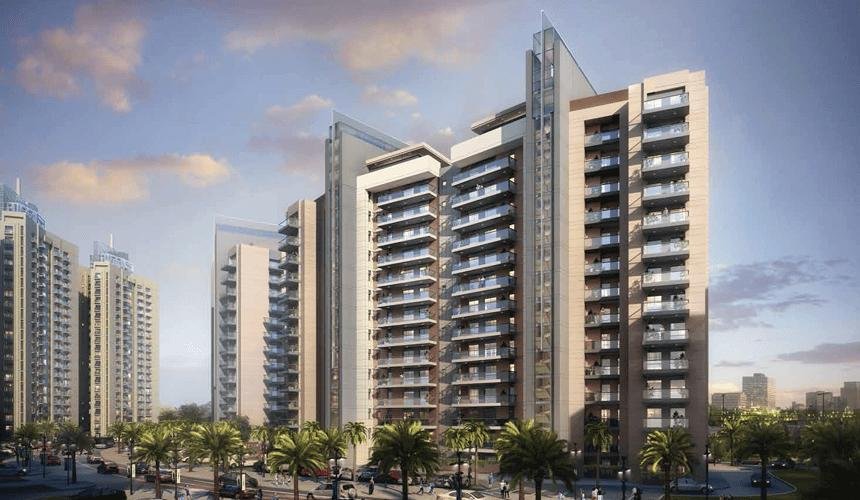
Shalimar Evara Heights, Lucknow
₹ 97.60 Lakh
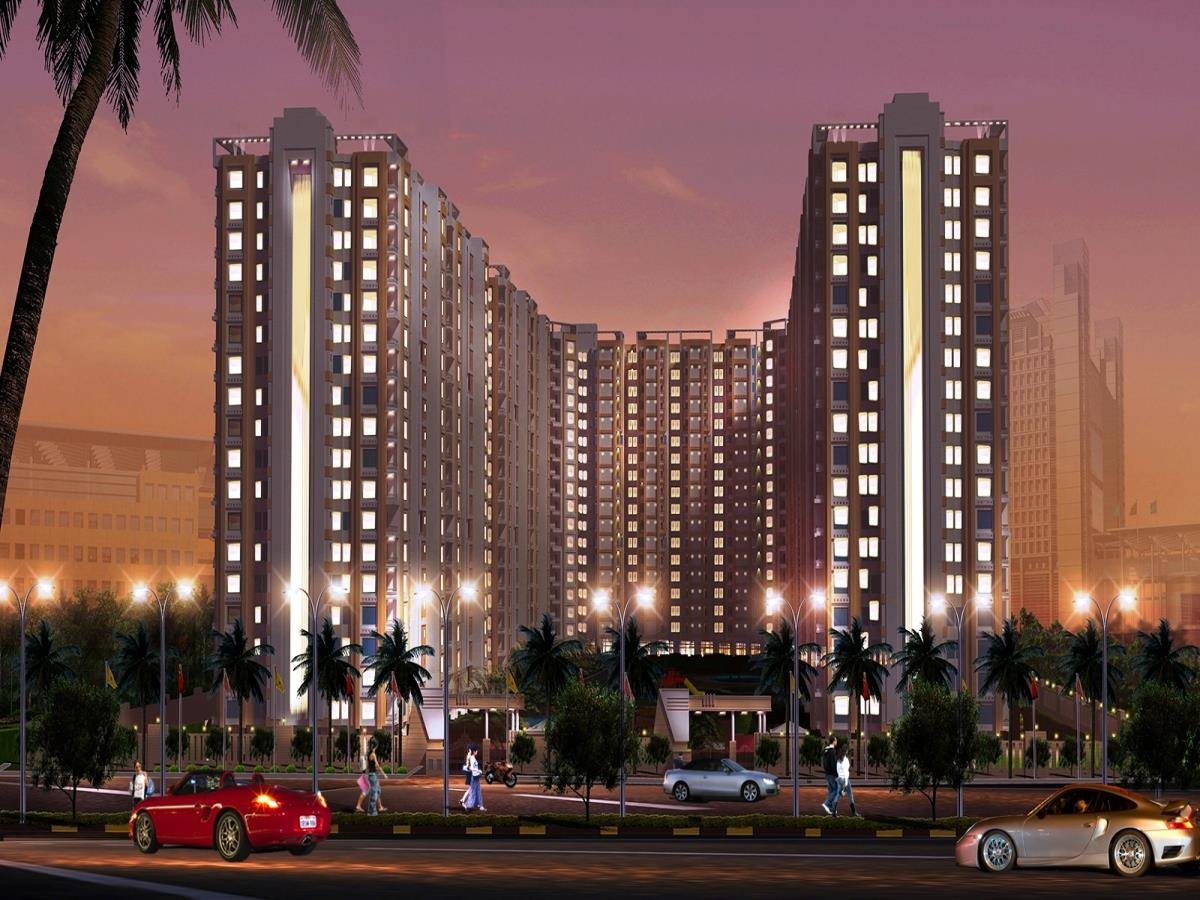
BBD Lotus Court
₹ 62.18 Lakh
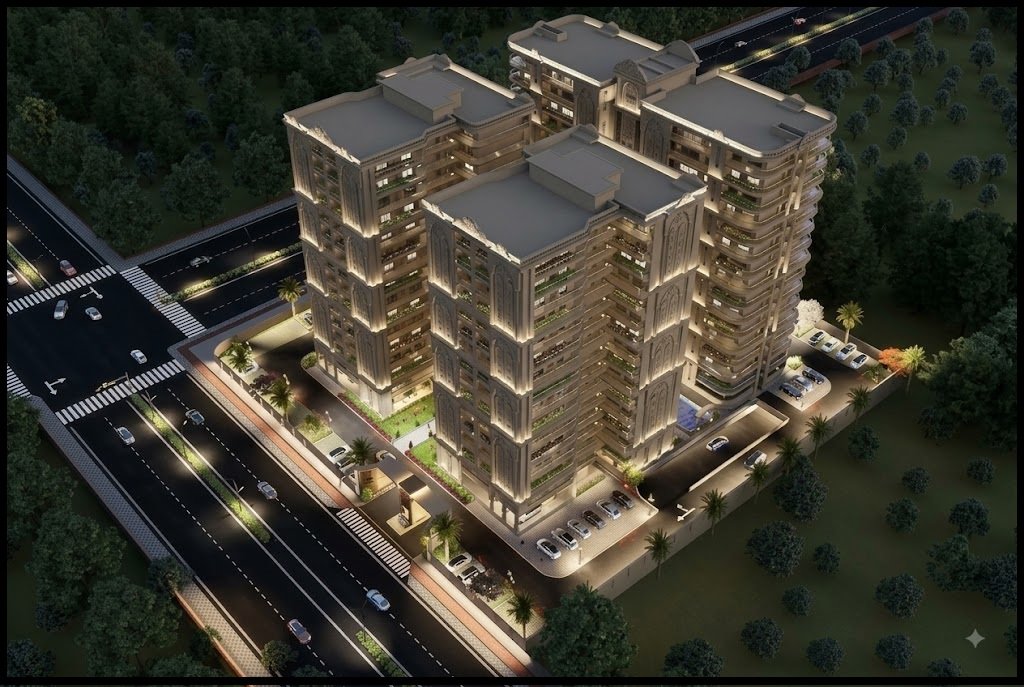
DPS Meridian Heights
₹ 1.90 Cr
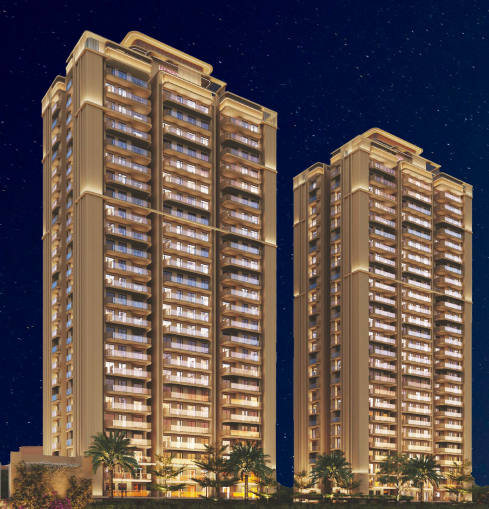
Oro Dynasty (Premium Residential Apartment)
₹ 1.25 Cr
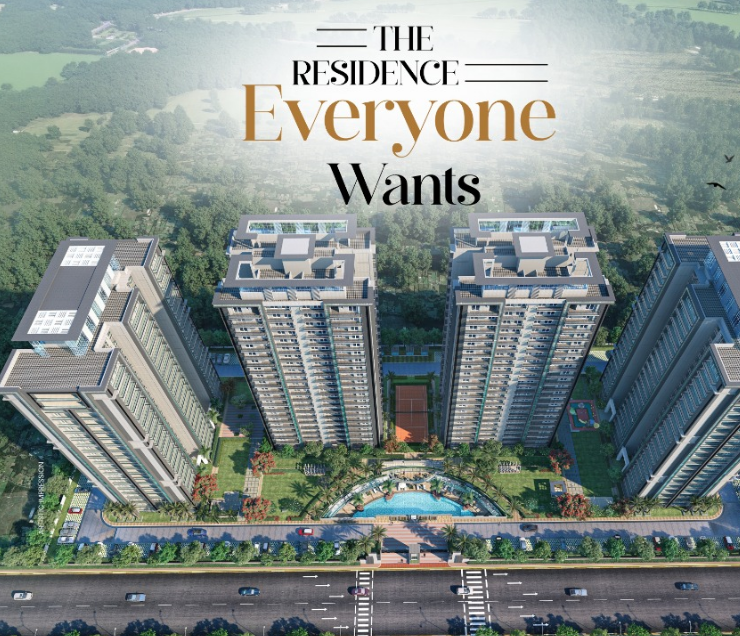
Oro Constella (Premium Luxury Apartment)
₹ 1.29 Cr
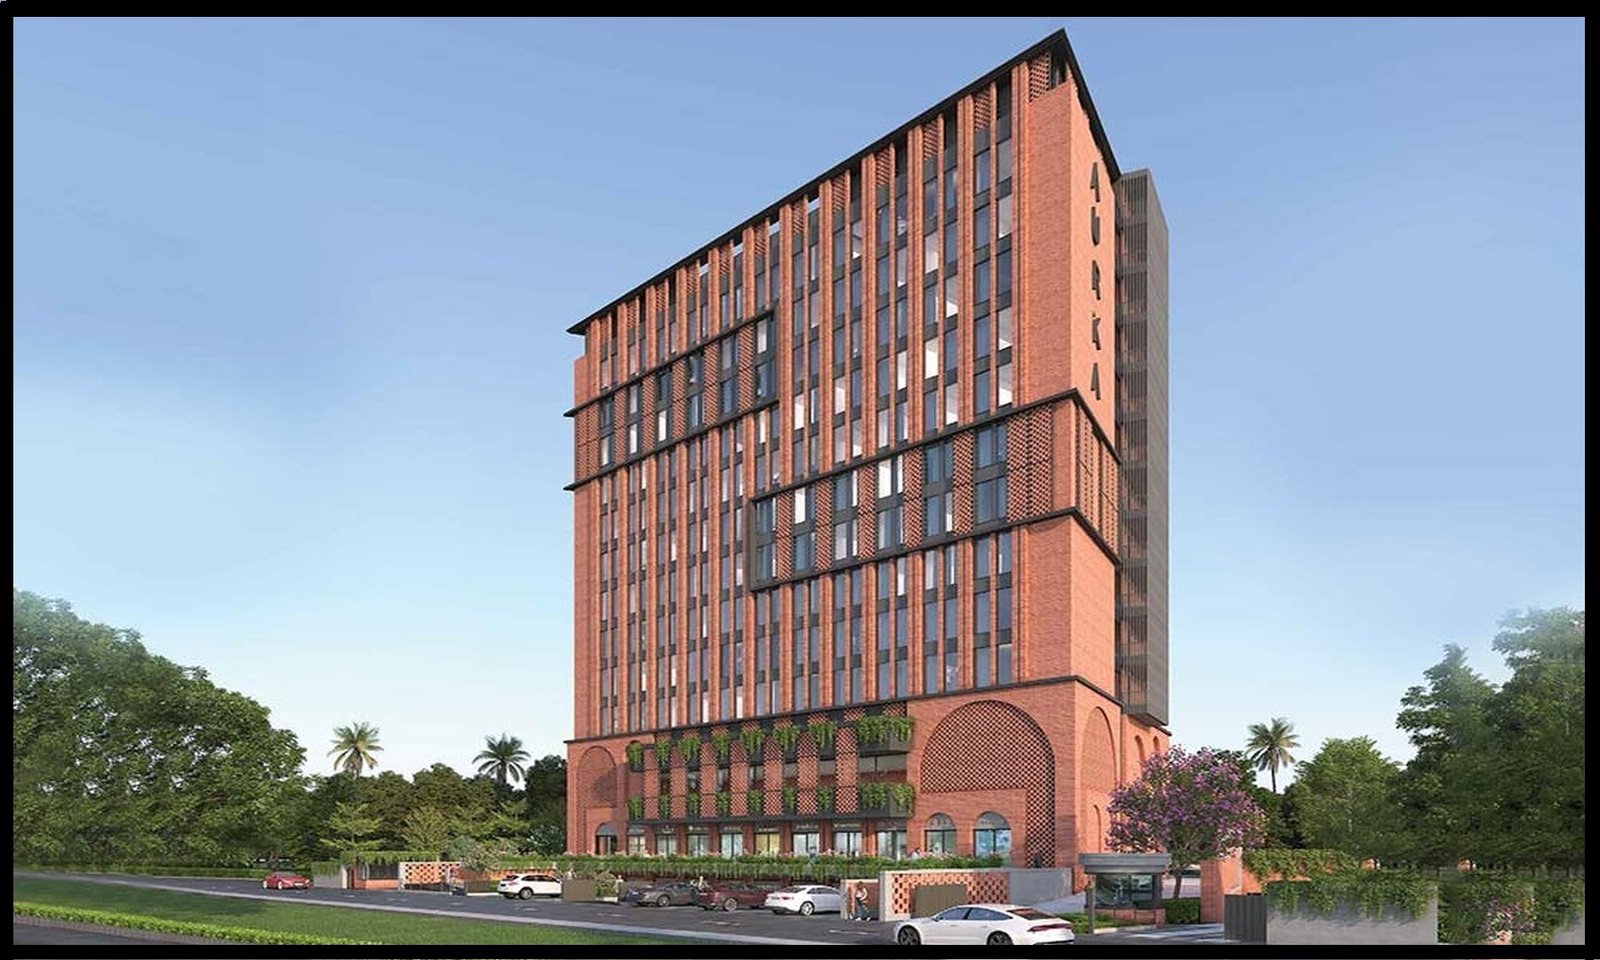
Veda by Aurika (Serviced Residence)
₹ 93.50 Lakh
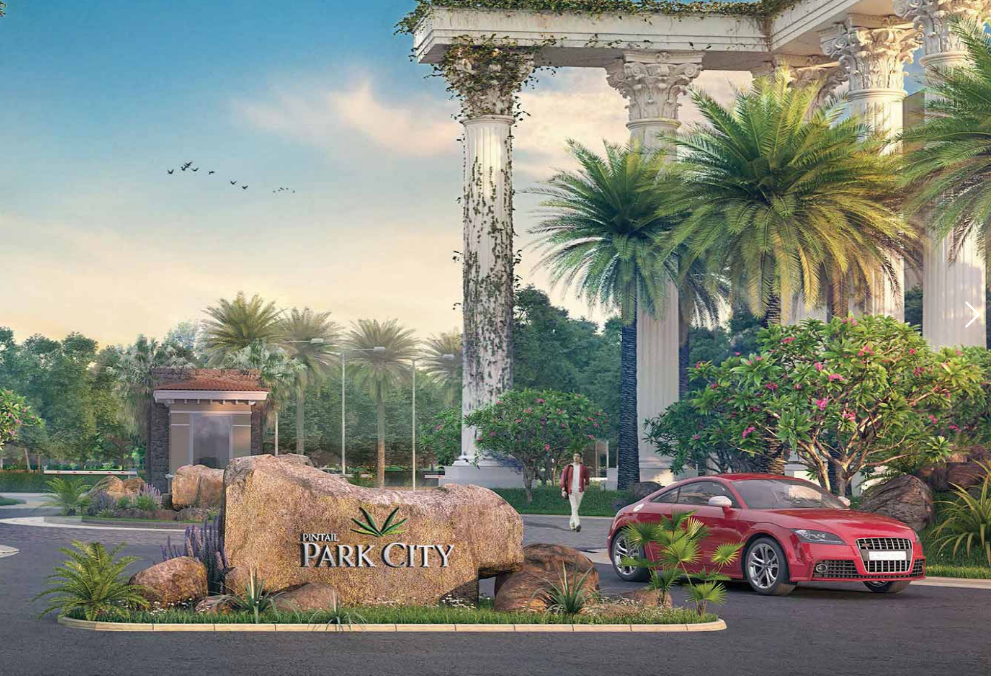
Pintail Park City (Smart Eco-Town-ship)
₹ 65.00 Lakh
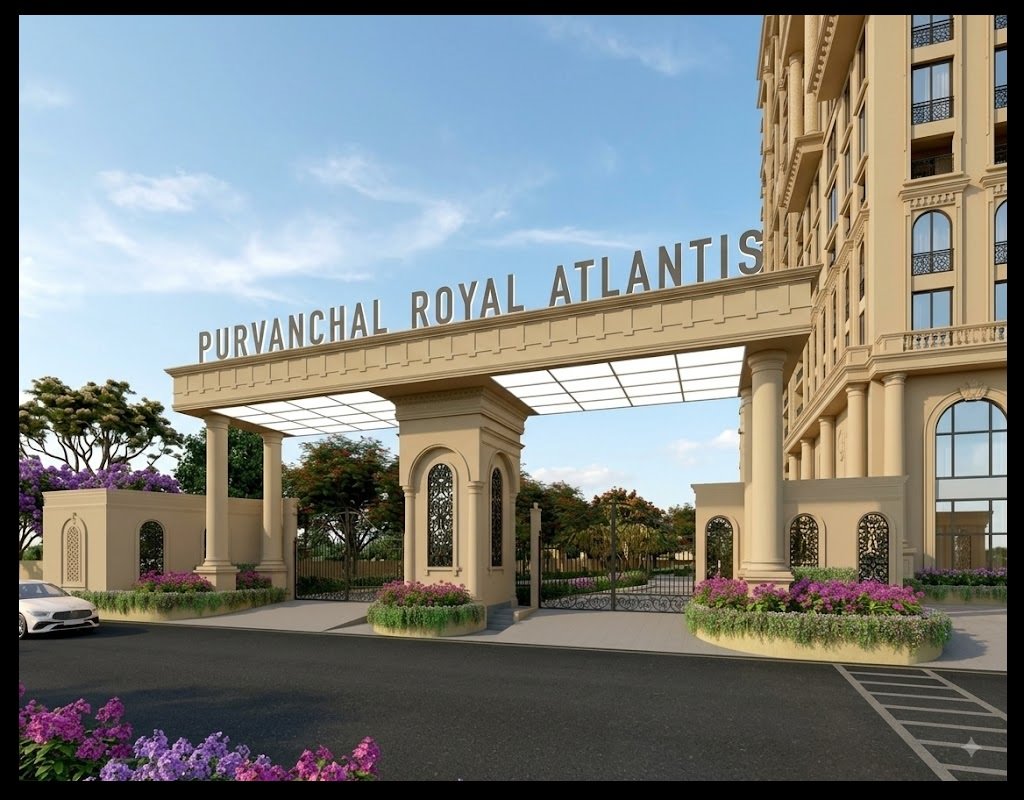
Purvanchal Royal Atlantis ( 5 BHK Luxurious Apartment)
₹ 4.70 Cr
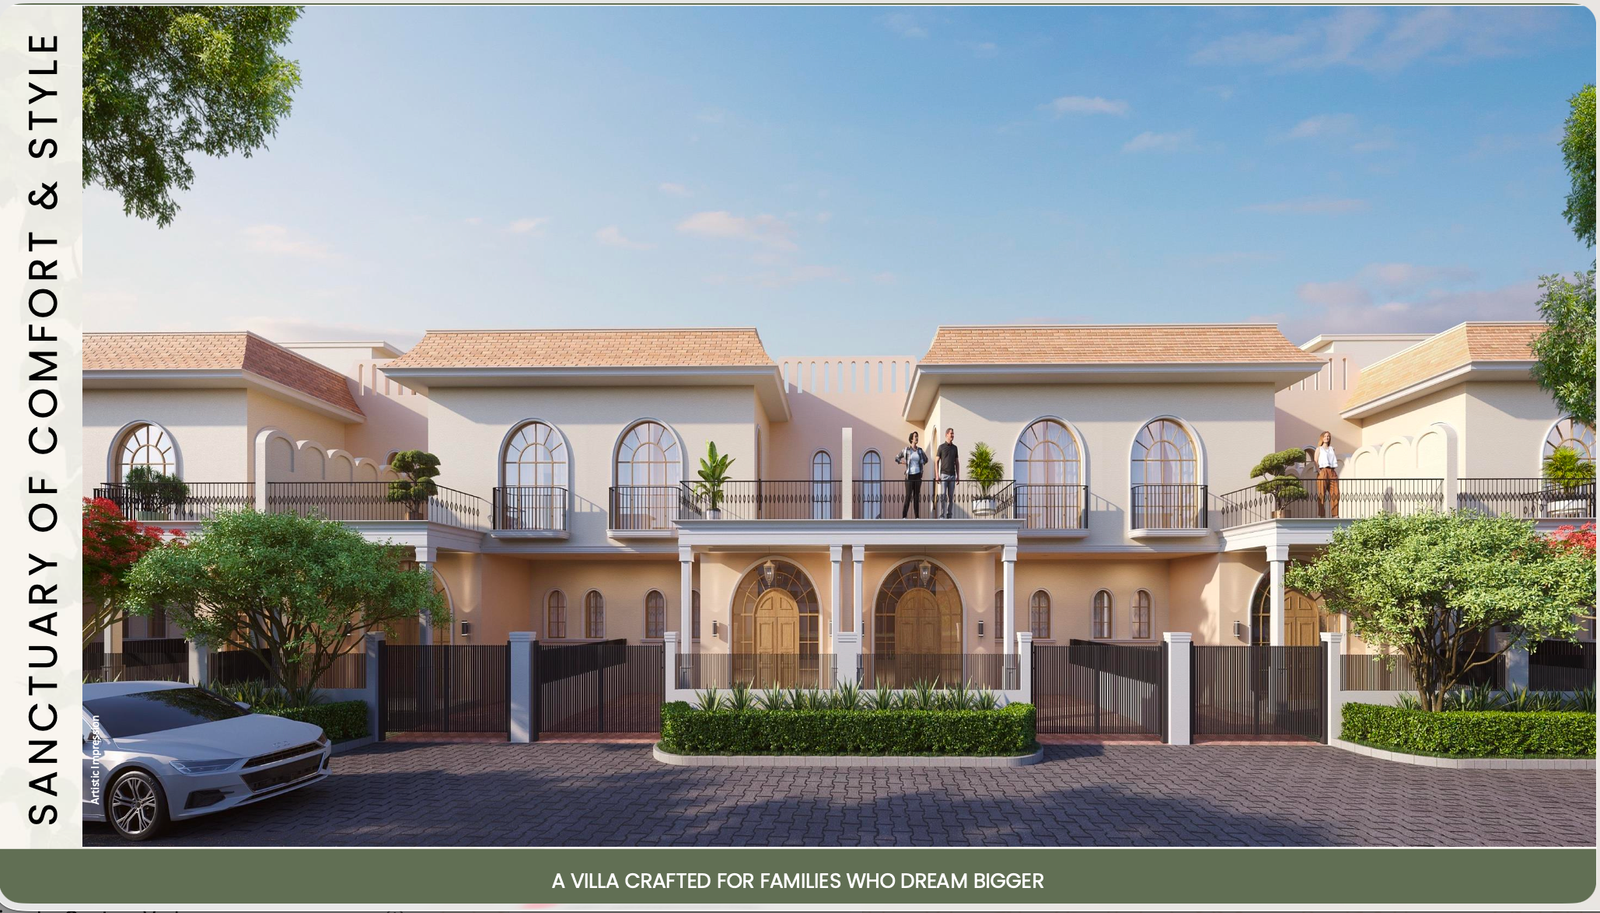
Amara Villas by Aurika Estate ( 3 BHK Luxury Villas)
₹ 89.00 Lakh